A cleanroom does not become compliant when the panels are installed or the air handling unit starts. It becomes compliant when its intended use, contamination risks, pressure regime, finishes, services, controls and evidence have been brought together and proven to perform. That is the value of
turnkey cleanroom project delivery: one accountable route from operational requirement to validated handover.
For regulated and technically demanding facilities, fragmented procurement can create avoidable risk. A design consultant may define the room, a contractor may build it, a specialist may commission it and a separate provider may validate it. Where responsibilities overlap or leave gaps, the client is left reconciling interfaces, documentation and performance issues. A properly managed turnkey project replaces that uncertainty with controlled ownership.
What turnkey cleanroom project delivery should cover
Turnkey delivery is not simply a single purchase order for a cleanroom enclosure. It is a managed engineering process that begins with the question that matters most: what must the facility enable the business to do, consistently and compliantly?
The answer may involve GMP manufacture, ISO-classified assembly, microbiological testing, medical-device production, electronics, aerospace components or forensic work. Each application demands a different balance of contamination control, operator flow, material transfer, cleanability, environmental stability, future capacity and budget.
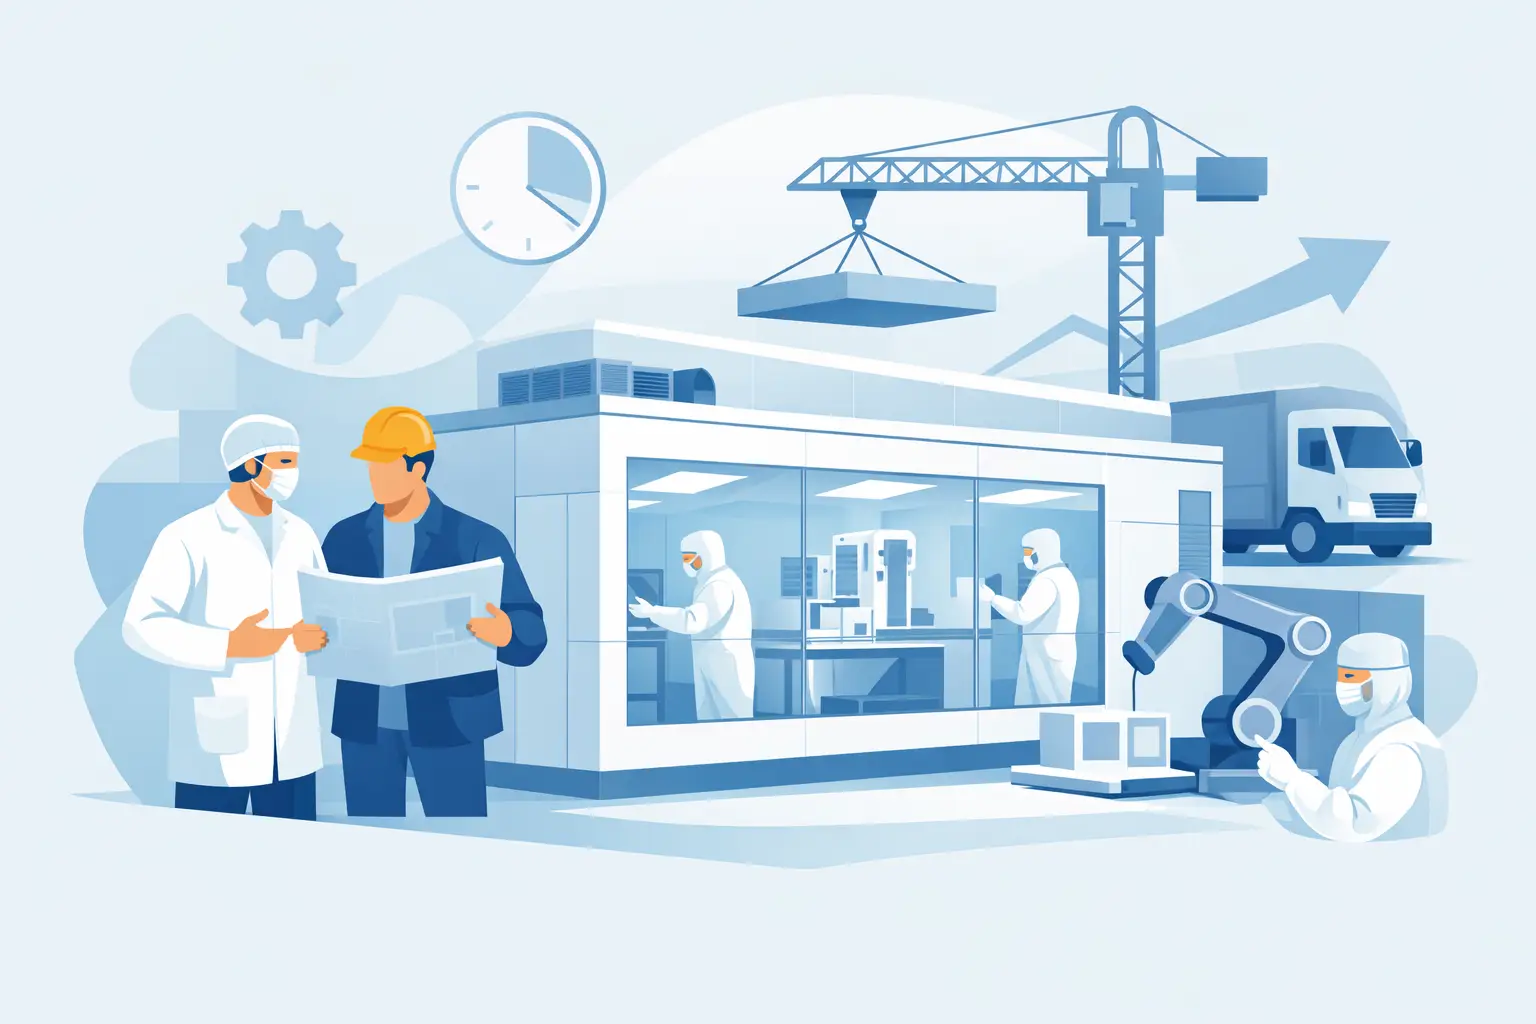
A competent turnkey scope brings these decisions into one coordinated programme. It should include early-stage consultancy, design development, system selection, construction, mechanical and electrical integration, commissioning, testing, validation, documentation and planned lifecycle support. The outcome is not merely a completed room. It is a controlled environment with a clear performance baseline and an auditable route to continued compliance.
Start with the process, not the cleanroom classification
ISO class or GMP grade is an essential design input, but it is not a complete brief. Selecting a classification before understanding the process can lead to unnecessary capital expenditure, or worse, a facility that cannot support the required workflow.
The project team should first establish the contamination risks created by people, materials, equipment and the product itself. This informs the layout, personnel and material routes, airlocks, pressure cascade, filtration strategy, recovery expectations and cleaning arrangements. It also identifies the services that will determine daily usability, from power and data to gases, drainage, extract and process equipment connections.
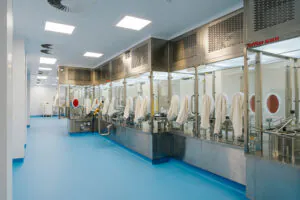
For example, a laboratory handling sensitive samples may need flexible zoning and easy reconfiguration, while a GMP operation may require a more tightly controlled material transfer strategy, carefully specified finishes and comprehensive qualification evidence. A
high-performance modular system may be the right answer where speed and repeatability are priorities. In other cases, a
fully bespoke cleanroom is justified by an unusual footprint, complex process integration or demanding environmental criteria.
The right solution depends on the process, the site and the required assurance level. Turnkey delivery makes those trade-offs visible early, when changes are less disruptive and less expensive.
Design interfaces are where project risk concentrates
Cleanroom projects sit at the intersection of architecture, mechanical engineering, electrical systems, controls, process equipment and quality assurance. Each discipline can perform well in isolation while the complete facility still falls short.
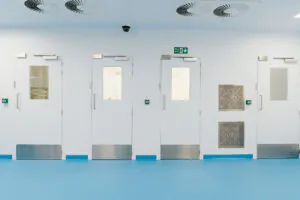
A pressure cascade, for instance, relies on more than supply and extract air volumes. Door operation, leakage paths, ceiling interfaces, transfer hatches, control logic and alarm settings all affect whether the intended differential pressures are maintained in practice. Similarly, a cleanable wall system is only as effective as the detailing around penetrations, coving, doors, glazing and service interfaces.
An accountable delivery partner manages these interfaces through coordinated design reviews, clear technical submittals and defined responsibilities. The project should establish how performance will be verified before construction begins. This avoids a familiar late-stage problem: discovering that a room has been built in a way that makes it difficult to test, balance or validate.
Programme certainty also depends on this discipline. Long-lead equipment, site constraints, shutdown windows, access restrictions and the need to protect adjacent operations must be considered in the delivery plan. In occupied pharmaceutical, healthcare or research sites, the construction method can be as important as the finished specification.
Commissioning and validation are not end-of-project formalities
Commissioning demonstrates that installed systems operate as designed. Validation provides documented evidence that the cleanroom meets defined requirements for its intended use. Treating either activity as a final hurdle is a costly mistake.
Testing requirements should inform design decisions from the outset. Airflow visualisation, HEPA filter integrity testing, air volume measurements, differential pressure verification, particle counting and recovery testing all require appropriate access, controls and defined acceptance criteria. Depending on the application, temperature, relative humidity, microbial monitoring and alarm performance may also be critical.
For regulated environments, independence and competence in testing matter. UKAS ISO 17025-accredited validation capability provides confidence that measurements are traceable, methods are controlled and results can withstand scrutiny from quality teams, customers and regulators. It also reduces the handover gap that can arise when the constructor and the test provider are unfamiliar with one another's work.
The validation package should be useful to the people operating the facility, not simply a document archive. It needs to set out the installed configuration, test results, deviations, corrective actions, operating limits and maintenance requirements clearly enough to support ongoing quality management.
Handover must prepare the facility for normal operation
A cleanroom handover is successful only when operators, engineering teams and quality personnel can run the environment with confidence. That means the project must transfer knowledge as well as assets.
Operating procedures should reflect the real facility rather than generic guidance. Staff need to understand entry protocols, cleaning expectations, pressure alarms, material movement, gowning arrangements and the actions required if environmental conditions move outside established limits. Engineering teams need service information, control set-points, spare-parts recommendations and access to accurate as-built records.
This is also the point to agree the cleanroom's ongoing verification strategy. Requalification intervals, environmental monitoring, filter maintenance, decontamination, calibration and planned preventative maintenance should be based on risk, regulatory expectations and how the space is used. A low-occupancy controlled assembly area will not require the same approach as a high-use GMP production suite.
Lifecycle support protects the original investment
The performance of a controlled environment changes over time. Filters load, door seals wear, equipment is introduced, processes evolve and changes to adjacent areas can affect airflow or pressure balance. Without planned technical support, a cleanroom can drift away from its original validated condition without an obvious day-to-day failure.
Lifecycle services give the client a practical means of maintaining control. Regular testing and
environmental monitoring identify deterioration before it becomes a production, quality or audit issue. Planned maintenance protects reliability, while controlled modification support ensures that new equipment, changed layouts or revised processes do not compromise the established design intent.
For many organisations, this continuity is the commercial advantage of a turnkey relationship. The provider that understands why the room was designed in a particular way is better placed to protect its performance through every subsequent change.
Choosing accountability over coordination
Procurement teams rightly compare capital cost, programme and specification. They should also assess where accountability sits when a pressure regime fails, test results do not meet acceptance criteria or a late design change affects compliance. A lower initial price can become poor value if the client must coordinate multiple parties to resolve an interface problem.
Total Clean Air combines cleanroom design, construction, commissioning, UKAS-accredited validation and lifecycle services so that responsibility remains clear from first brief to ongoing operation. This approach is particularly valuable where compliance evidence, operational uptime and predictable delivery are central to the business case.
The most effective time to appoint a specialist is before the specification becomes fixed. Early technical discussion can expose risks, clarify the level of control genuinely required and shape a facility that is practical to operate, straightforward to maintain and ready to demonstrate its performance when it matters.