

A production line has moved, a new assay needs segregation, or a temporary capacity gap has become commercially urgent. In these situations, relocatable cleanroom systems UK organisations can deploy are not simply a faster alternative to conventional construction. They are a way to establish controlled, verifiable space without committing a facility to one fixed layout for its entire working life.
For pharmaceutical, biotechnology, medical-device, aerospace and advanced-manufacturing teams, that flexibility must never come at the expense of contamination control. The right solution is engineered around the process, the classification requirement and the building constraints, then commissioned and validated as a functioning cleanroom environment. Relocatability is valuable only when the system can continue to deliver the required performance after installation, modification or transfer.
What makes a cleanroom genuinely relocatable?
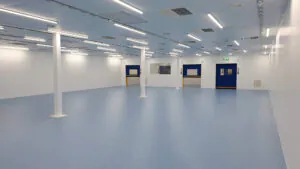
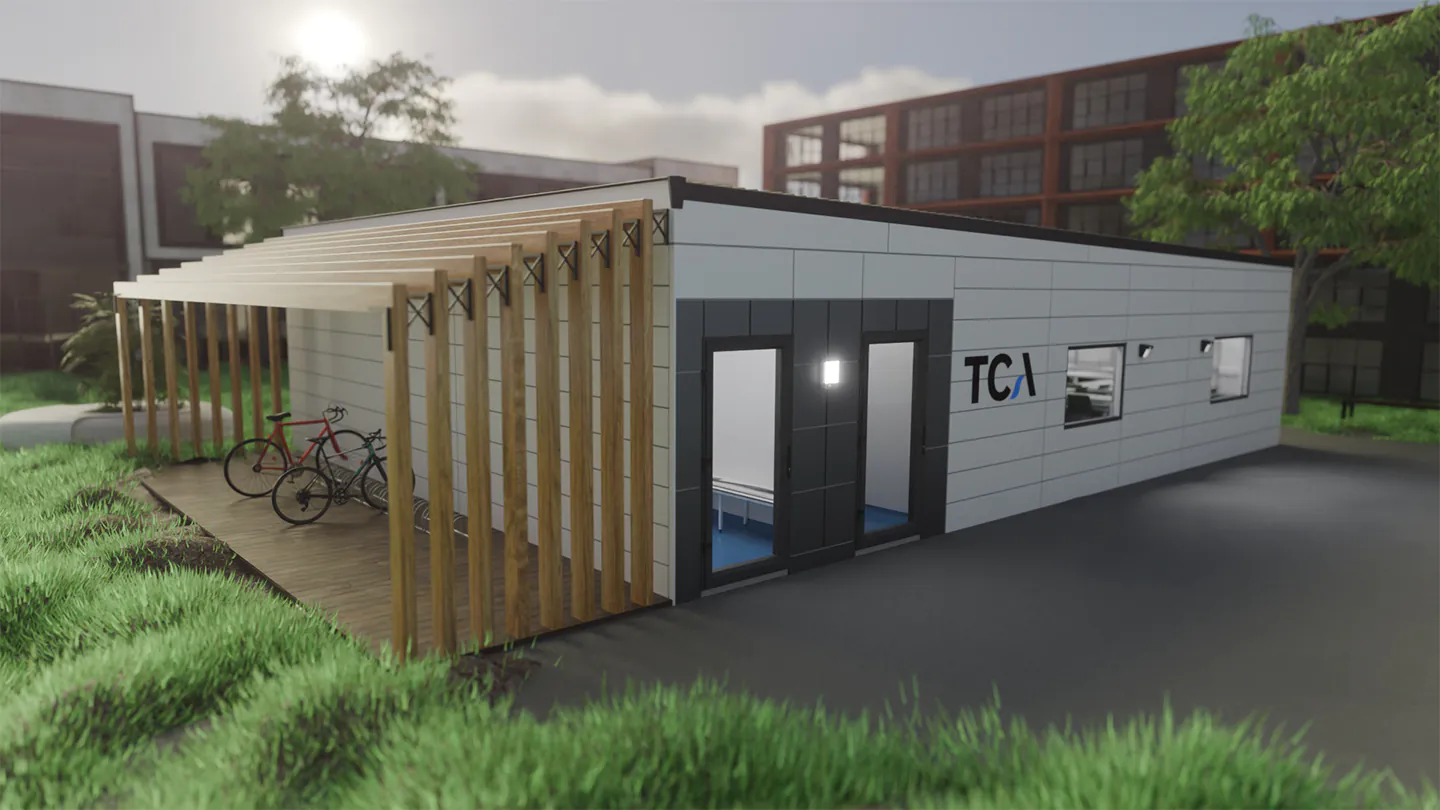
A relocatable cleanroom is designed to be dismantled, moved, reconfigured or extended with substantially less disruption than a traditionally built facility. Typically based on modular wall, ceiling and services systems, it can be installed within an existing building, formed as a self-contained enclosure, or configured across multiple modules to create a larger controlled area.
That does not mean every component can be lifted out and reused indefinitely, nor does it mean the room is automatically suitable for every process. Its practical relocatability depends on the structural arrangement, sealing method, floor interface, HVAC design, utilities, room pressure strategy and the way equipment is integrated. A system that is easy to move but difficult to revalidate may offer limited value in a regulated operation.
The distinction matters. Portable and mobile cleanroom formats can be highly effective for localised work, temporary activities or rapid deployment. Larger modular cleanrooms provide greater scope for process zoning, personnel and material flows, and integrated environmental control. Inflatable systems can serve particular short-duration or low-risk applications, but they are not a substitute for a rigid, GMP-capable installation where pressure integrity, cleanability and documented performance are central requirements.
When relocatable cleanroom systems for UK facilities make sense
The strongest case is usually driven by a change in operations rather than a preference for modular construction alone. A research group may need to expand from development work to pilot-scale activity. A medical-device manufacturer may need a controlled assembly area while a permanent extension is planned. A defence or aerospace programme may require a clean space at a specific site for the duration of a contract.
Relocatable systems can also suit organisations operating from leased premises, campuses with constrained space, or buildings where conventional construction would cause unacceptable disruption. The ability to extend a room in phases can protect capital budgets and reduce the risk of building far more capacity than current demand supports.
However, a fixed bespoke cleanroom can be the better long-term choice where a process has high utility demands, complex containment requirements, unusually large equipment, or a permanent manufacturing footprint. A relocatable solution should not be selected merely because it appears quicker. It should be selected because its lifecycle, operational performance and future adaptability align with the facility strategy.
Flexibility without compromising the process
A well-planned modular design can allow a cleanroom to change with the operation. That may involve adding a changing area, creating separate material and personnel routes, introducing a pass-through, extending a laboratory zone, or relocating the installation to another approved space.
Each change should be assessed against the original contamination-control strategy. Altering the room envelope or internal arrangement can affect air change rates, pressure cascades, recovery performance, airflow patterns and monitoring locations. For GMP and ISO-classified environments, the change-control process must determine what testing and requalification are required before the revised room returns to service.
This is why early engineering decisions have a lasting effect. Allowance for future service routes, suitable module dimensions, accessible filter housings and adaptable partition positions can make later changes more controlled and cost-effective.
Start with performance, not the structure
The first question is not whether the cleanroom should be modular or bespoke. It is what the cleanroom must achieve. Classification, process risk, occupancy, equipment heat loads, cleaning regime, product exposure and required operating hours all shape the design.
For example, an ISO 7 assembly room for sensitive components needs a different air-handling and pressure arrangement from a GMP laboratory handling open product. A room supporting electronics manufacture may prioritise particulate control and electrostatic discharge measures, while a healthcare application may require a stronger focus on infection prevention, cleanability and operational segregation.
A credible specification should establish the required standard and the evidence needed to demonstrate compliance. Depending on the application, this can include airborne particle counting, airflow volume and velocity testing, room pressure differentials, HEPA filter integrity testing, recovery testing, temperature and relative humidity verification, and airflow visualisation. The requirement is not simply to obtain acceptable readings at handover, but to create a controlled environment that can be maintained reliably in use.
Building constraints need equal attention
Existing buildings often determine whether a relocatable system delivers the expected benefits. Ceiling height, slab loading, access routes, external plant location, electrical capacity, drainage, fire strategy and landlord approvals can all influence the final configuration and programme.
HVAC is particularly significant. A cleanroom may be modular, but its air-handling plant, ductwork and controls must still be correctly sized and installed for the intended classification and process. Where the room is likely to move, designers should consider whether services can be disconnected and reinstated efficiently, and what site-specific changes will be needed at the next location.
The result may be a hybrid solution: modular cleanroom architecture combined with permanent building services, or a self-contained system with dedicated packaged air handling. Neither is universally better. The right approach balances relocation frequency, available infrastructure, energy use, maintenance access and the required level of environmental control.
Validation is what turns installation into operational confidence
A cleanroom is not ready simply because the panels are in place and the fans are running. Commissioning confirms that installed systems operate as intended. Validation provides documented evidence that the cleanroom meets the defined performance criteria.
For regulated facilities, this distinction is fundamental. Qualification and validation activities should be planned alongside design and construction, not treated as a final-stage add-on. Early involvement enables the project team to define acceptance criteria, identify test points, document critical components and avoid late changes that delay release.
When a relocatable cleanroom is moved or materially altered, the original validation package is not a permanent passport. The new site, utility connections, external conditions and room configuration may change performance. A risk-based assessment should establish the extent of recommissioning and revalidation required. In many cases, repeat testing will be essential before the facility can support the intended process.
Total Clean Air combines cleanroom engineering with UKAS ISO 17025-accredited validation capability, helping project teams maintain accountability from concept through to documented handover. This integrated approach reduces the risk of gaps between construction, testing and the evidence required by quality teams, auditors and end users.
Plan for the full lifecycle, not just deployment day
Rapid installation is attractive, but the commercial case for a relocatable cleanroom is decided over years rather than weeks. Filter replacement, environmental monitoring, calibration, decontamination, repairs, periodic testing and requalification should all be considered before procurement.
The most cost-effective solution is rarely the one with the lowest initial price. A poorly designed room can create recurring disruption through difficult access, unstable environmental conditions, expensive modifications or repeated failures to meet acceptance criteria. Conversely, an over-specified system can consume unnecessary capital and energy.
Clear ownership is equally valuable. Facilities, engineering, quality assurance and operations teams should agree who manages change control, who reviews performance trends, and how maintenance will be scheduled without compromising production. A relocatable asset remains dependable when its technical records, operating procedures and service plan move with it.
The practical test is straightforward: choose a system that can move when your operation needs it to, while giving your quality and engineering teams the evidence that it still performs exactly as required. That is how flexibility becomes a controlled business advantage rather than a compliance risk.