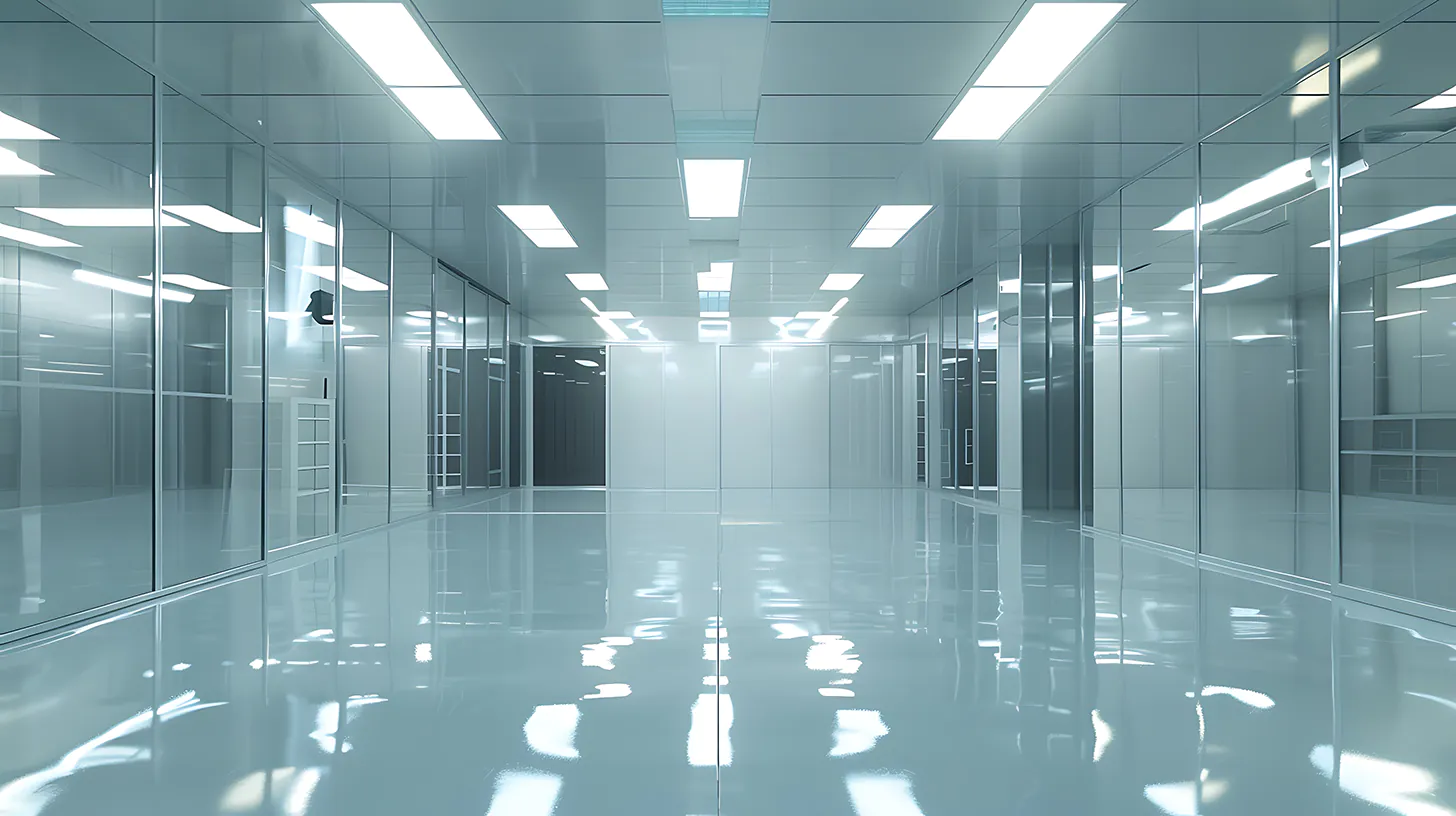

A cleanroom project rarely fails because the chosen wall system was intrinsically wrong. It fails when the facility format does not match the process, contamination risk, regulatory obligations or future operating plan. The choice between prefabricated versus bespoke cleanrooms should therefore begin with the product, workflow and compliance case - not simply the available floor area or capital budget.
For UK pharmaceutical, biotechnology, medical device, aerospace and advanced manufacturing operations, both routes can provide controlled performance. The difference lies in how the cleanroom is engineered, how readily it can adapt and where responsibility sits for proving that it performs as intended.
What is a prefabricated cleanroom?
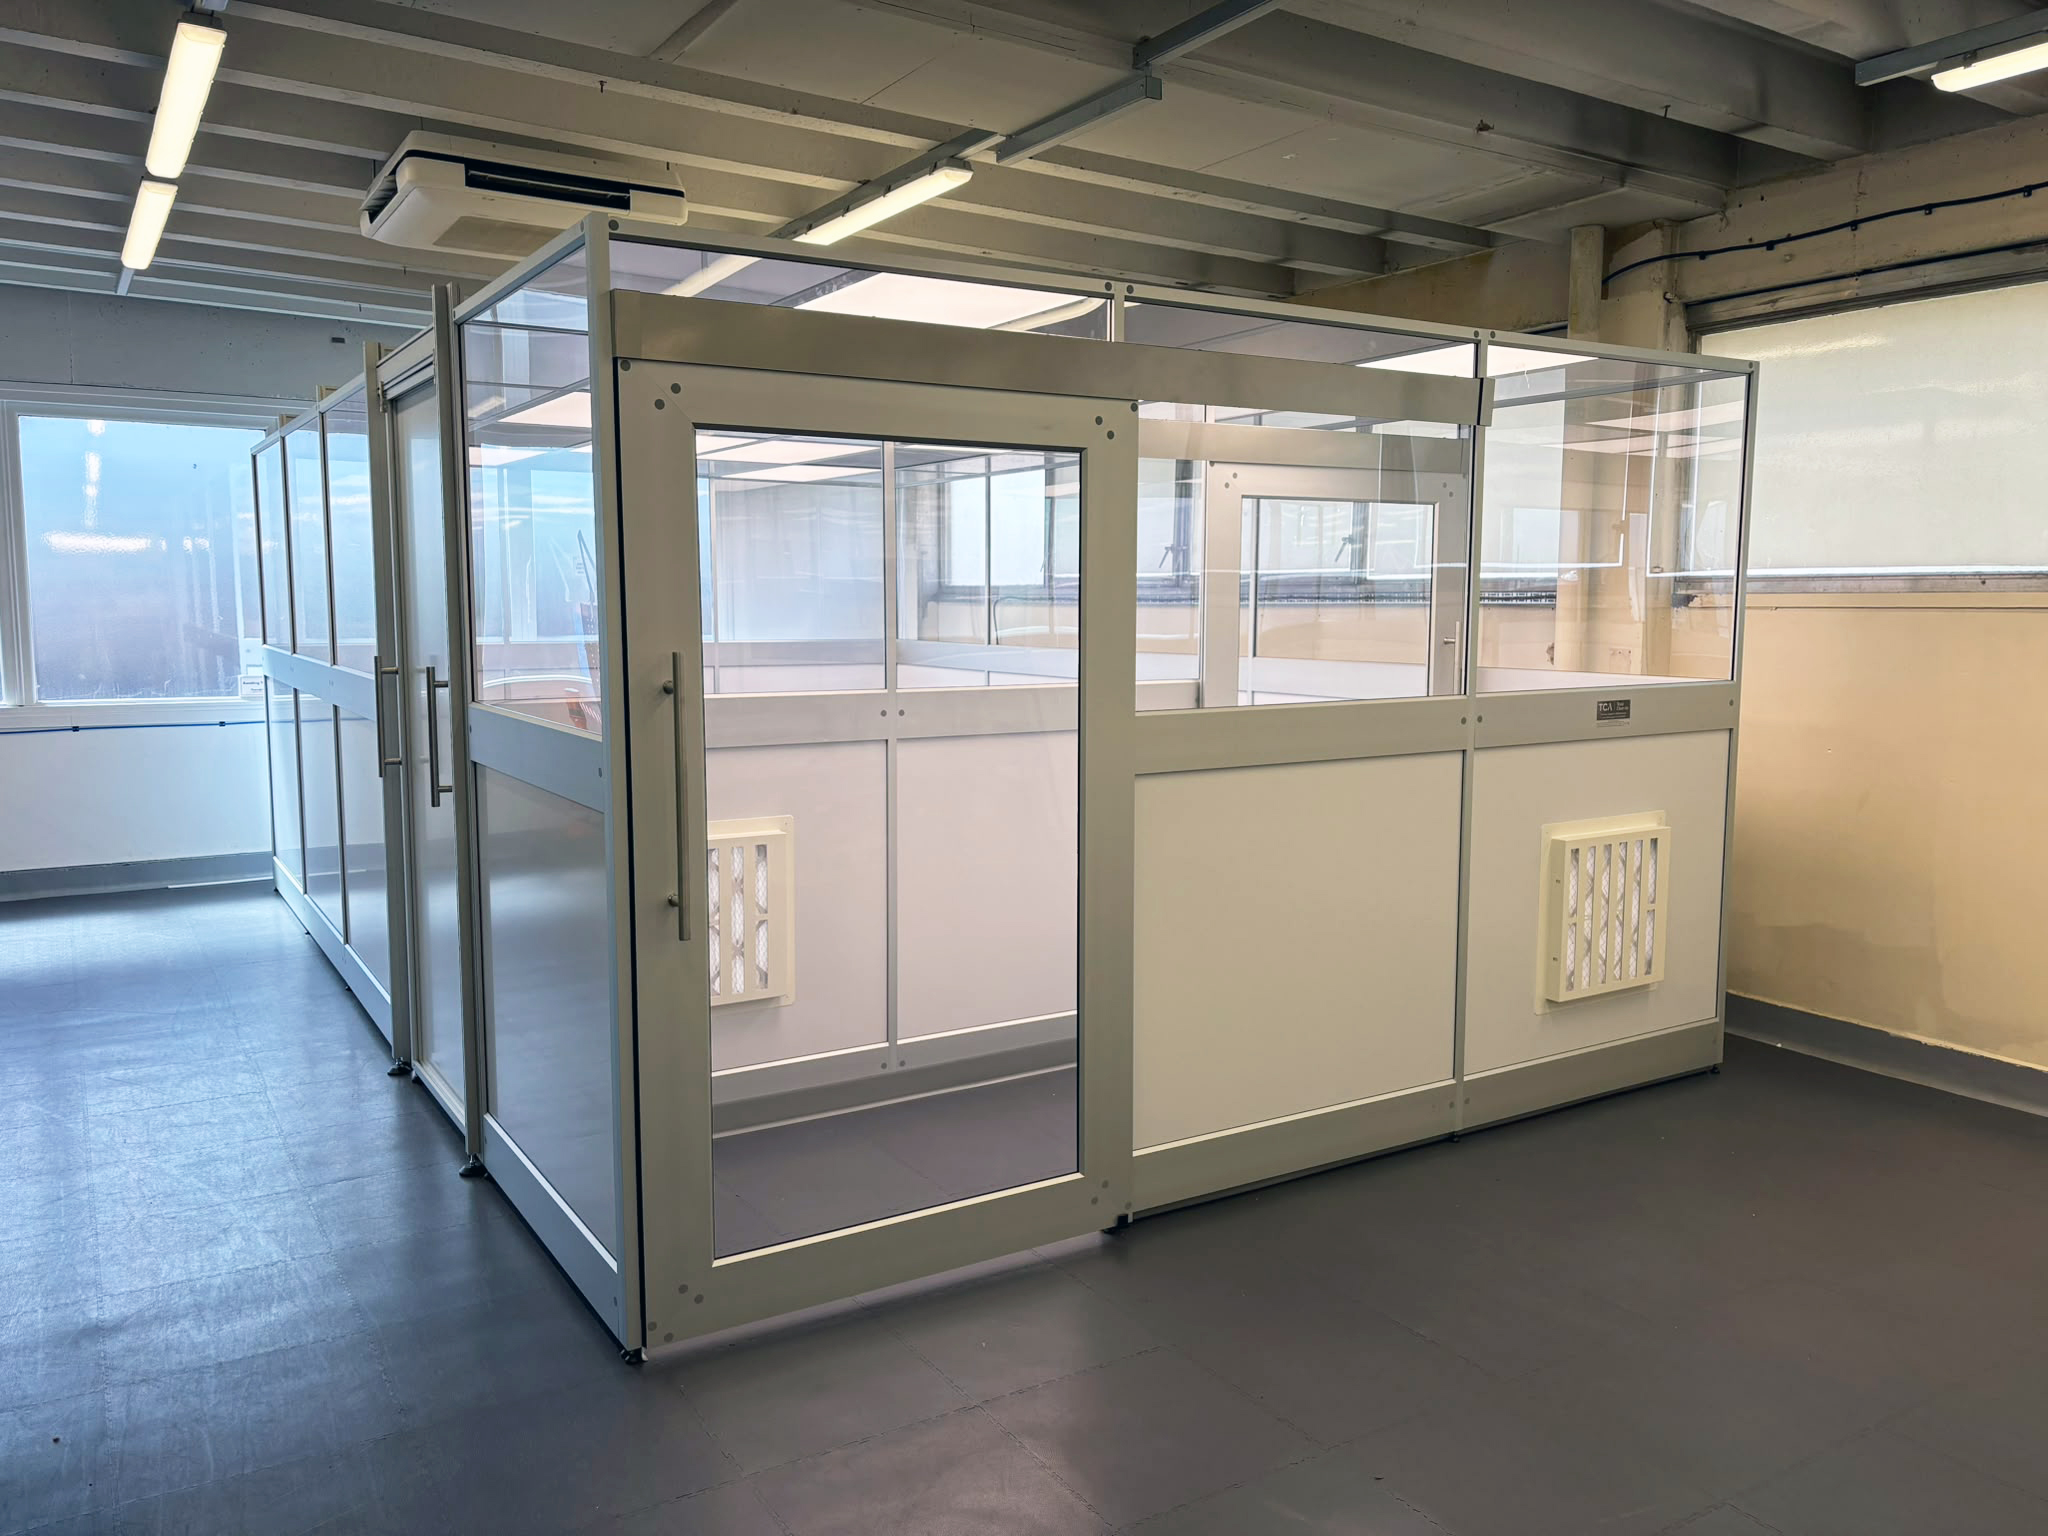
A prefabricated cleanroom is designed around standardised, factory-manufactured components that are assembled on site. Often described as modular, it may use demountable panels, integrated ceilings, doors, glazing, lighting and HEPA-filtered air handling arrangements. The exact configuration can still be tailored, but it works within a defined system architecture.
This approach is particularly effective where speed, flexibility and controlled installation are priorities. A well-specified modular system can be installed with less disruption than conventional construction, making it suitable for live manufacturing sites, laboratories requiring additional capacity, temporary projects and organisations working to demanding programme dates.
Prefabrication should not be confused with a lower standard of cleanroom. The relevant question is whether the system, air strategy and finishes can achieve the required ISO classification, GMP grade or process-specific environmental conditions. A modular room can be engineered for high-performance applications, provided the complete design is appropriate and properly commissioned and validated.
What is a bespoke cleanroom?
A bespoke cleanroom is designed specifically around the building, process equipment, personnel flows and environmental criteria of an individual project. It may incorporate purpose-designed wall and ceiling systems, complex mechanical and electrical services, specialist pressure regimes, containment measures, pass-through systems, interlocks, utilities and highly specific material choices.
This route is generally appropriate when the process imposes constraints that a standard modular format cannot efficiently accommodate. Examples include complex aseptic workflows, large or unusually shaped equipment, multiple pressure cascades, integrated process utilities, high air-change requirements, stringent temperature and humidity tolerances, or facilities where architectural and structural interfaces are critical.
Bespoke construction provides maximum design freedom. That freedom also demands a more detailed definition stage. Every non-standard detail must be coordinated, manufactured, installed, tested and documented. A successful bespoke project depends on early decisions, disciplined change control and clear ownership from concept through validated handover.
Prefabricated versus bespoke cleanrooms: the practical differences
The right decision is rarely a simple choice between faster and better. Both approaches can deliver dependable contamination control. The better option is the one that balances operational need with programme risk, compliance evidence and whole-life value.
Programme and site disruption
Prefabricated systems can reduce on-site construction activity because much of the system is manufactured before delivery. This can shorten installation programmes and limit the number of trades working in sensitive areas. For facilities that must remain operational, this can materially reduce disruption and associated contamination risk.
Bespoke cleanrooms typically require more site-specific coordination, particularly where services, building alterations or unusual interfaces are involved. The programme may be longer, but this is often justified where the cleanroom must become an integral part of a complex production or research environment.
Programme certainty matters as much as programme speed. A modular solution will not compensate for late process information, unconfirmed utilities or delayed equipment selections. Equally, a bespoke solution should not be treated as an open-ended design exercise. In either case, the project team needs a defined user requirement specification and agreed acceptance criteria before construction begins.
Compliance and validation
Neither prefabricated nor bespoke automatically delivers compliance. Compliance is demonstrated through the completed facility, its documented design intent, commissioning results, validation evidence and ongoing control.
For GMP-regulated applications, the design must support cleanability, material and personnel segregation, pressure differentials, airflow patterns, environmental monitoring and the required quality management processes. For ISO-classified spaces, particle control, recovery performance, air cleanliness and testing requirements must be addressed in line with the intended classification and occupancy state.
A prefabricated cleanroom can offer the advantage of repeatable components and known installation methods. A bespoke cleanroom can address highly specific compliance needs where standard arrangements are insufficient. In both cases, early involvement from commissioning and validation specialists helps prevent costly redesign later in the programme.
UKAS ISO 17025-accredited testing and validation capability is particularly valuable where independent, traceable evidence is needed to support release, audit readiness and long-term confidence in cleanroom performance.
Flexibility, expansion and relocation
Modular cleanrooms are often selected because they can be altered, extended, reconfigured or relocated more readily than permanent construction. This is valuable for organisations with evolving production volumes, changing research programmes or uncertain long-term site plans. Multi-module and portable formats can also provide a practical route to rapid additional capacity.
That flexibility has limits. Significant changes to layout, equipment heat loads, occupancy, airflow or process risk may require a revised HVAC strategy and revalidation. A cleanroom cannot be treated as a set of movable panels alone. Its performance depends on the relationship between the enclosure, air supply, extract, controls and the process within it.
Bespoke cleanrooms are usually less straightforward to relocate, but can be designed with future expansion in mind. Reserving plant capacity, allowing for extension points and planning circulation routes at the outset can protect future options without compromising current performance.
Capital cost and lifecycle value
Prefabricated systems can offer a cost-effective route where the application aligns with a proven modular platform. Shorter programmes, lower site labour requirements and repeatable components can improve cost certainty. However, the initial saving can disappear if extensive modifications are needed to force a standard system around a non-standard process.
Bespoke facilities may carry higher design and construction costs, especially where specialist services and complex controls are required. Yet they can provide better lifecycle value where they reduce operational compromise, simplify cleaning, improve maintainability or accommodate critical equipment properly from day one.
The most useful comparison is not the purchase price of the enclosure. It is the total cost of ownership: energy demand, filter access, maintenance downtime, spare parts, validation, requalification, future changes and the cost of any interruption to regulated operations.
How to select the right cleanroom format
A clear decision normally emerges once four areas are examined together:
- Process criticality and contamination risk: consider product exposure, containment needs, cleaning regimes, personnel behaviour and the consequences of environmental failure.
- Regulatory and customer requirements: establish the required ISO class, GMP expectations, test regime, documentation and any sector-specific standards before fixing the design.
- Building and services constraints: assess available height, structural loading, plant location, electrical capacity, drainage, extract routes and interfaces with adjacent areas.
- Future operating plan: account for expected changes in throughput, equipment, staffing, products and the need for expansion or relocation.
This assessment should lead to a performance specification rather than a pre-selected construction method. It may identify a high-performance prefabricated solution as the best fit. It may justify a fully bespoke facility. In some cases, a hybrid approach is most effective: modular cleanroom construction combined with purpose-designed air handling, specialist containment or bespoke service integration.
The role of turnkey delivery
The risk in cleanroom projects often lies between disciplines. An enclosure supplier may not own the HVAC design. A mechanical contractor may not be responsible for operational qualification. A validation provider may arrive only after choices have been fixed. The result can be avoidable gaps in accountability.
A turnkey delivery model brings consultancy, detailed design, construction, installation, commissioning and validation into one coordinated scope. It creates a clearer route from the user requirement specification to documented performance at handover. It also means design decisions can be assessed against the practical realities of testing, maintenance and future requalification.
For projects where compliance, uptime and auditability are central, lifecycle support should be considered before the build begins. Planned maintenance, environmental monitoring, decontamination and periodic testing protect the controlled conditions that the capital project was created to achieve.
Total Clean Air supports this decision process by assessing operational requirements before recommending bespoke engineering, high-performance modular systems or flexible cleanroom formats. The objective is not to promote one construction route over another, but to provide a controlled environment that performs reliably for the work taking place inside it.
The most dependable cleanroom is the one designed around the real process, verified against clear acceptance criteria and maintained with the same discipline used to build it.