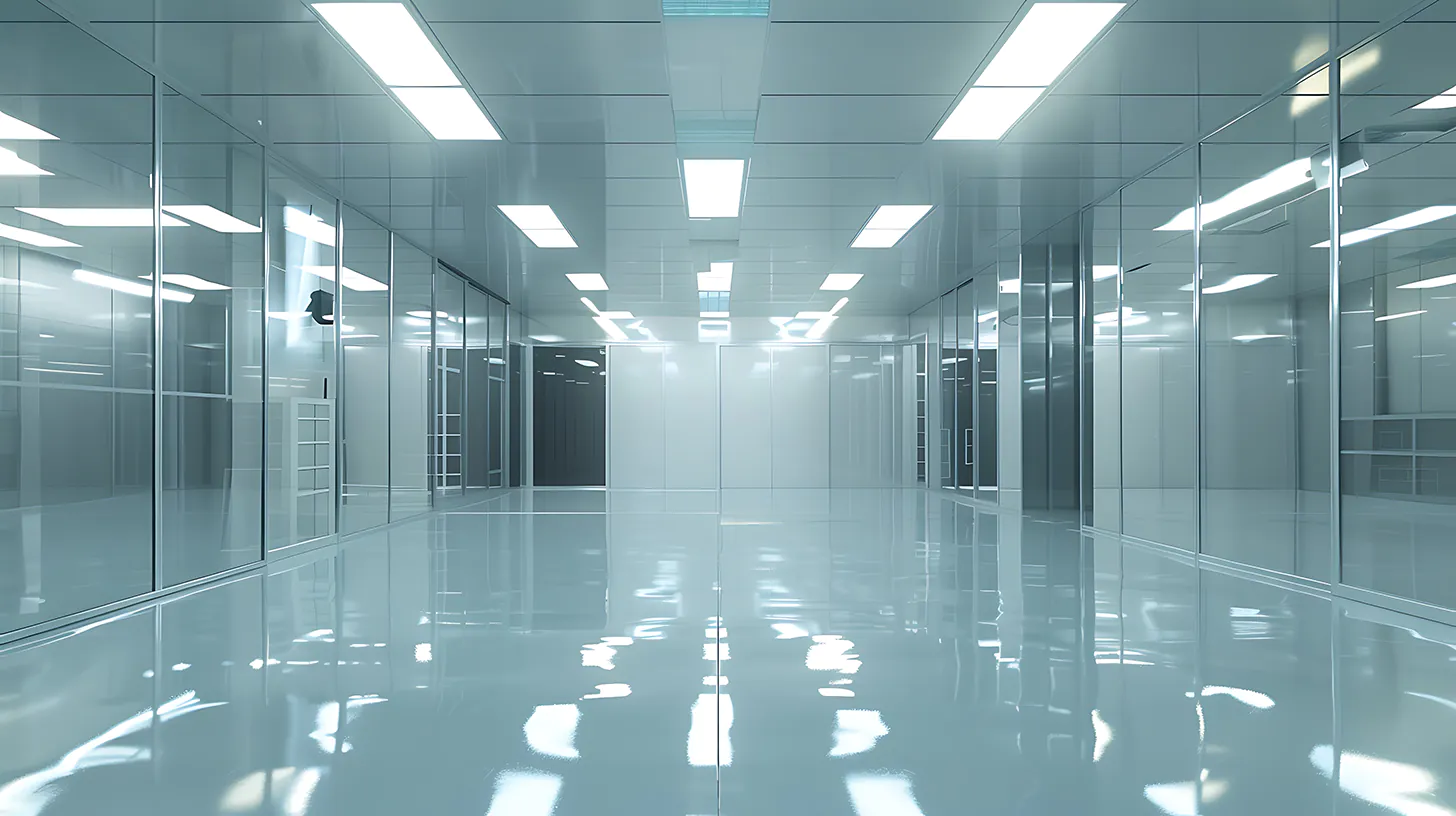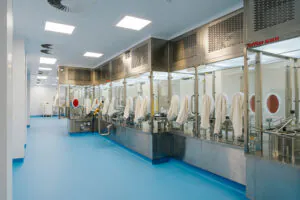

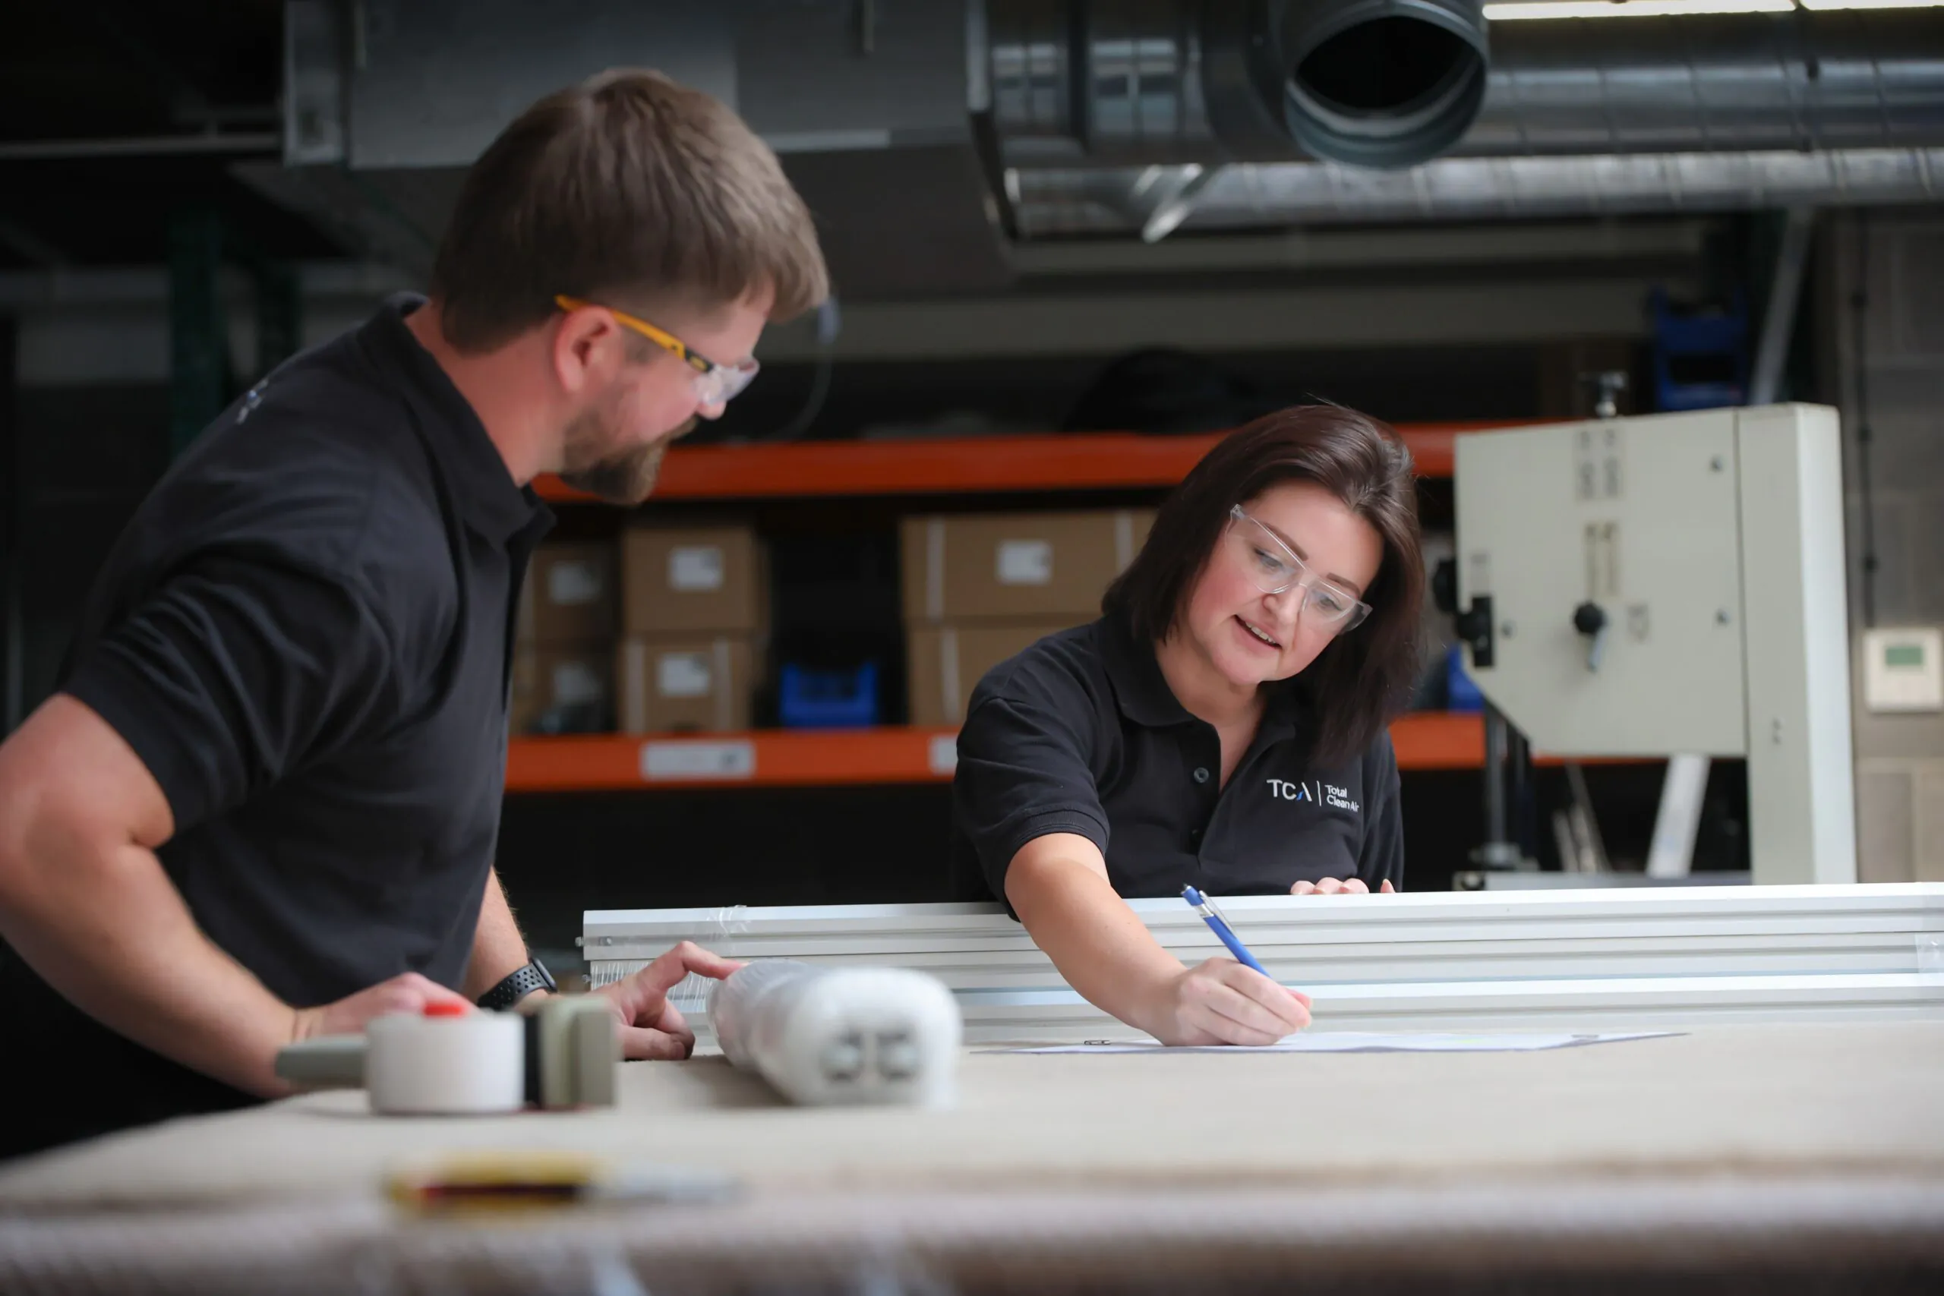
A cleanroom rarely stops meeting operational needs all at once. More often, monitoring data begins to show recurring pressure instability, a production line changes, a quality audit identifies a weakness, or maintenance costs rise beyond what the facility can justify. The right cleanroom retrofit examples demonstrate that a targeted upgrade can restore controlled performance without automatically requiring a complete rebuild.
For regulated manufacturers, laboratories and technical facilities, the question is not simply whether an existing room can be improved. It is whether the changed environment can be engineered, commissioned and validated to demonstrate continued compliance. A retrofit must protect the process as well as the building.
When a cleanroom retrofit is the right route
Retrofit is particularly effective where the building envelope is sound, the existing footprint remains useful and the required classification is achievable with upgraded services. It can reduce capital expenditure and avoid the programme disruption associated with relocating an operational process. However, it is not a shortcut around design discipline or validation.
A full new build may be the better option where ceiling heights cannot accommodate the required air handling plant, structural penetrations compromise containment, or a significant increase in occupancy and equipment heat load is planned. The decision depends on the intended process, contamination risks, required ISO class or GMP grade, and the practical condition of the existing installation.
The following examples show common retrofit approaches and the engineering questions behind them.
Cleanroom retrofit examples for regulated facilities
1. Bringing an ageing ISO cleanroom back under control
An advanced manufacturing facility may have a cleanroom with sound panels and flooring, but ageing fan filter units, poorly balanced airflows and limited environmental monitoring. Operators can still work in the room, yet pressure cascades are inconsistent and particle-count results vary between locations.
A practical retrofit can retain the room shell while replacing or upgrading terminal filtration, balancing supply and extract air, sealing service penetrations and renewing pressure indication. Continuous monitoring may be added where the process and risk assessment justify it. The room is then recommissioned, with airflow visualisation, HEPA filter integrity testing, room recovery testing, pressure-differential verification and airborne particle counting completed against the agreed specification.
This approach is often commercially attractive, but only if the existing air handling unit can deliver the required duty. Adding fan filter units without reviewing make-up air, heat gains and extract arrangements may solve one local issue while creating another elsewhere in the facility.
2. Converting a laboratory into a GMP-ready controlled environment
Research laboratories frequently evolve into pilot-scale or clinical development spaces. The original laboratory may have good services and adequate floor area, but it was not designed around material movement, personnel flows, cleanable finishes or a defined contamination-control strategy.
The retrofit may introduce modular cleanroom walls and ceilings, interlocked personnel and material airlocks, flush lighting, compatible flooring and controlled transfer arrangements. HVAC modifications establish the required pressure cascade and air-change regime, while zoning separates activities with different contamination risk profiles.
For GMP applications, the room itself is only part of the solution. The project must also consider cleanability, surface finishes, drainage where required, equipment placement, maintenance access and the documentation needed for qualification. A design that looks compliant but prevents sensible cleaning or filter maintenance will create an avoidable lifecycle burden.
3. Expanding medical-device production within an occupied building
A medical-device manufacturer may need more controlled assembly capacity but have limited scope to extend the building. One common solution is to divide an existing larger area into a new cleanroom suite, using modular construction to create a staged layout with changing, assembly, inspection and packing areas.
The value of this retrofit lies in making the process easier to control. Personnel do not need to cross material routes, higher-risk operations can be isolated, and the cleanroom classification can be aligned with the actual manufacturing risk rather than applied uniformly across every square metre.
Phased installation is central in an occupied site. Noisy works, service isolations and ceiling openings must be planned around production, with temporary controls established to prevent construction dust reaching active areas. A realistic programme includes commissioning and validation time, not just installation time. The room is not ready for regulated production when the final panel is fitted.
4. Creating a contained clean zone inside a larger warehouse
Electronics, aerospace and defence organisations often have large industrial spaces where only part of the process requires stringent particulate control. Constructing a fully conditioned room across the whole warehouse would be difficult to justify. A self-contained modular cleanroom can instead be installed within the existing shell.
This format can provide controlled conditions around sensitive assembly, inspection or test operations while leaving storage and lower-risk activity outside the clean zone. The design must account for the warehouse environment, particularly temperature variation, external dust load, door openings and the interface between the controlled room and surrounding space.
In some cases, a positive-pressure cleanroom is appropriate to protect the product from the warehouse. In others, particularly where hazardous materials or sensitive processes are involved, the containment philosophy may require a different pressure arrangement. Pressure direction should always follow the process risk assessment, not a standard layout assumption.
5. Upgrading a healthcare preparation area with minimal downtime
Healthcare and pharmacy environments can have very limited tolerance for closure. A retrofit may be required because an existing preparation area no longer provides reliable pressure control, filtration performance or appropriate separation between workflows.
A carefully sequenced project can use off-site fabrication, modular components and planned out-of-hours works to reduce disruption. Existing services should be surveyed thoroughly before design is fixed, as undocumented ductwork, electrical supplies and structural elements are frequent sources of delay in older estates.
The final scope may include new air handling equipment, terminal HEPA filtration, pressure monitoring, cleanroom furniture and revised access arrangements. Validation provides objective evidence that the completed area performs as intended, giving quality teams and operational leads a documented basis for returning the space to service.
The assessment that prevents expensive surprises
The strongest retrofit projects begin with a clear brief and an honest condition assessment. This should establish what the facility needs to achieve, what the current room actually delivers and where the gap sits. A room may fail particle counts because of poor operating practices, unsuitable equipment or excessive door openings rather than inadequate filtration alone.
Early assessment should review the existing building fabric, HVAC capacity, air distribution, electrical resilience, controls, drainage, fire strategy and available plant space. It should also map process flows, people flows, cleaning arrangements and maintenance access. These details determine whether a bespoke solution, a high-performance modular system or a more flexible cleanroom format is the best fit.
Documentation matters from the outset. User requirements, risk assessments, design qualification records and test protocols should be proportionate to the application but sufficiently clear to guide decision-making. Retrofitting first and documenting later makes it harder to prove why critical design choices were made.
Commissioning and validation are part of the retrofit
A cleanroom retrofit changes a controlled system. Even modest alterations to airflow, filtration, room sealing or controls can affect pressure relationships and particle performance. That is why commissioning and validation should be planned as integral stages rather than treated as final checks.
Testing may include installed filter integrity, airborne particle counting, airflow volume and velocity measurement, pressure-differential testing, recovery performance, air visualisation and temperature and humidity verification. The applicable test regime depends on the standard, classification and process requirements. GMP facilities may also require qualification activities that demonstrate performance against defined user requirements.
Using a delivery partner with UKAS ISO 17025-accredited cleanroom validation capability strengthens traceability and accountability between construction, commissioning and verification. It also avoids a common handover risk: discovering at the final test stage that the installed system was never engineered to meet the specified performance.
Plan for performance after handover
A retrofit should make the room easier to operate and maintain, not merely pass an initial test. Filters will load, sensors will drift, door discipline can weaken and process equipment may change. Lifecycle planning should therefore cover planned preventative maintenance, periodic validation, environmental monitoring, decontamination where appropriate and prompt response to performance trends.
Total Clean Air approaches retrofit projects as controlled-environment lifecycle work, from early feasibility through validated handover and ongoing technical support. That ownership is valuable where compliance, uptime and audit readiness cannot be separated.
Before approving a retrofit scope, ask a simple practical question: will this change still support safe, compliant operation when production demand increases and the room is due for its next requalification? A well-engineered answer gives the facility far more than an upgraded space. It gives the team confidence in the performance they need to rely on.