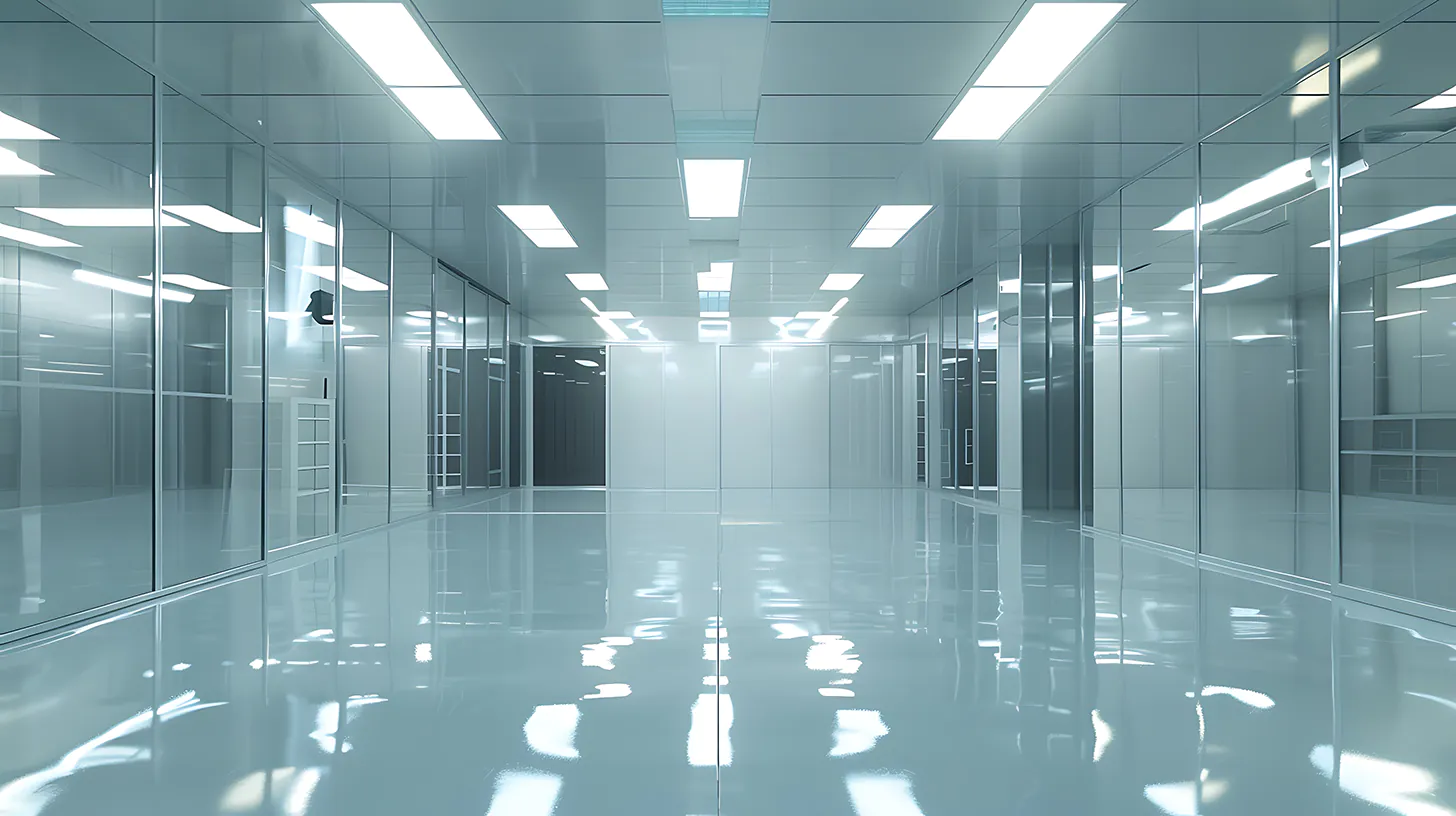


A biotech facility can have the right equipment, talented scientists and a promising process, yet still lose time and confidence if its environment works against it. Biotech cleanroom design is not simply a question of achieving an ISO classification. It is the disciplined process of creating a controlled space around the way materials, people, samples and waste genuinely move through your operation.
For UK biotechnology businesses, the design brief often changes as a programme moves from research to clinical manufacture, or from small-batch work to commercial supply. The best outcome is a facility that controls contamination today without creating unnecessary constraints, excessive energy demand or expensive disruption when the process develops.
Start with the process, not the room
A cleanroom classification is an output of design, not a starting point. Before selecting wall systems, air handling units or modular formats, the project team needs a clear view of what the process requires and where contamination risk sits.
That means mapping each activity from receipt of raw materials to final product or sample dispatch. Consider open and closed processing steps, the nature of biological agents, cleaning methods, operator interventions, equipment heat loads and the frequency of material transfers. A cell culture suite, for example, may require a very different strategy from a molecular biology laboratory or a viral vector manufacturing area, even where both need controlled conditions.
The risk assessment should also distinguish between protecting the product, protecting personnel and protecting the surrounding environment. These objectives can overlap, but they do not always lead to the same airflow direction, containment approach or pressure cascade. Where hazardous or potent materials are involved, containment must be addressed alongside cleanliness rather than added later as an afterthought.
A well-developed user requirement specification provides the foundation. It should define capacity, operational hours, expected occupancy, critical equipment, cleaning regimes, applicable standards and acceptance criteria. It should also state where future flexibility is required. This gives engineering, quality and operational teams a common reference point throughout design, construction, commissioning and validation.
Biotech cleanroom design depends on practical zoning
Zoning determines whether the cleanroom can be operated consistently by real people under normal production pressures. The aim is to separate activities with different contamination risks while making movement intuitive and efficient.
Personnel and materials should follow planned routes, with sufficient space for gowning, transfer, staging and waste removal. If staff must repeatedly cross a higher-grade area to reach stores, or if material transfer points are undersized, operational workarounds will soon undermine the intended control strategy.
A typical arrangement may include support areas for changing and preparation, a controlled production or laboratory zone, dedicated material airlocks and segregated waste pathways. The exact layout depends on the process and classification requirements. In some cases, a unidirectional route is appropriate. In others, carefully managed shared circulation is acceptable and offers a better use of available footprint.
Pressure differentials provide a further layer of control. A cascade can reduce ingress from adjacent less-clean areas, while containment applications may require a reversed pressure approach. Pressure alone is not proof of performance. Door opening patterns, airlock recovery, envelope leakage, equipment interfaces and building pressure stability all affect the result.
The design team should test these conditions early, including awkward but routine events such as trolley movements, shift changes and equipment maintenance. A layout that looks efficient on a drawing can fail operationally if it does not account for how the facility will actually be used.
Airflow, filtration and recovery must work together
Airflow is central to contamination control, but more air is not automatically better. The required air change rate, air distribution and filtration arrangement should reflect the cleanroom grade, process risk, occupancy and heat load. Over-specification can increase capital cost, energy consumption and maintenance demand without delivering a meaningful reduction in risk.
Supply and extract locations need careful coordination with workstations, biosafety cabinets, isolators, incubators and other equipment. Poorly positioned diffusers or extracts can create turbulence, stagnant zones or airflow patterns that carry contaminants towards critical activities. Computational modelling can be valuable for complex rooms, particularly where equipment density or heat gain is high.
High-efficiency particulate air filtration should be specified with access for safe testing and replacement. The air handling strategy must also consider temperature, relative humidity and pressure control. These parameters may be essential to product quality, operator comfort, instrument reliability or static control, depending on the biotechnology application.
Recovery performance deserves equal attention. After doors open, people enter, or materials are transferred, the room must return to its specified condition within a defined and verified period. This influences the suitability of the cleanroom for its intended workflow and should be considered during design rather than discovered during qualification.
Choose an envelope that supports control and change
The cleanroom envelope must be cleanable, durable and compatible with the project’s compliance requirements. Flush, sealed surfaces reduce particle traps and support effective cleaning. Details at corners, penetrations, doors, ceilings and service interfaces matter because these are frequent sources of leakage, difficult-to-clean joints and future maintenance problems.
Bespoke construction can be the right choice where a building has challenging geometry, unusual process equipment or demanding architectural integration. Modular cleanroom systems can offer a faster, more predictable route where standardised components meet the operational need. They can also make phased expansion, relocation or reconfiguration more achievable.
The decision is not simply bespoke versus modular. It depends on programme, available space, required classification, utilities, future plans and the level of site disruption the business can tolerate. A flexible Core Series-style solution may suit a developing research requirement, while a high-performance modular or fully bespoke facility may be required for GMP manufacturing conditions.
Coordinate utilities before they become constraints
Biotech cleanrooms rely on more than filtered air. Electrical capacity, backup power, data infrastructure, process gases, purified water, drainage, vacuum, compressed air and refrigerant services all need to be defined around the equipment and workflow.
Late changes to utilities are among the most avoidable causes of cost escalation. They can compromise cleanability, disrupt pressure integrity or force inconvenient equipment placement. Service routes should remain accessible for maintenance without introducing unnecessary openings into controlled areas.
Particular care is needed around drainage. Where drains are necessary, their design, traps, cleanability and microbiological risk require assessment. In some areas, eliminating floor drains is preferable. In others, process requirements make them unavoidable and demand a more detailed hygiene strategy.
Resilience should be proportionate to the consequences of failure. Not every laboratory needs full redundancy, but a critical production suite may require duty and standby arrangements, alarmed monitoring and contingency planning for power loss or air handling failure. The right level of resilience protects uptime without burdening the project with unnecessary complexity.
Design for qualification, not just handover
A facility is only ready for use when its performance is demonstrated against agreed requirements. This is why commissioning and validation should be integrated into the delivery plan from the earliest stage.
Design qualification confirms that the proposed solution meets the user requirements and relevant standards. Installation, operational and performance qualification then provide evidence that systems are installed correctly, operate as intended and maintain the required conditions under defined circumstances. The precise approach depends on whether the facility is governed by ISO standards, GMP expectations, internal quality procedures or a combination of these.
Test access, monitoring points, pressure displays, alarm functions and documentation should all be designed in, not bolted on at the end. UKAS ISO 17025-accredited testing provides independent confidence in critical measurements and supports a defensible compliance position.
Environmental monitoring should also be practical. Sampling locations must reflect risk and operational reality, while monitoring systems should provide useful information rather than a volume of data with no clear response process. Trend review, alert limits, action limits and escalation responsibilities belong in the operating model as much as in the qualification file.
Plan for the cleanroom’s full operating life
Biotechnology programmes evolve quickly. A room designed for a single instrument platform or batch size may need to accommodate a revised process before the original investment has fully matured. Allowing sensible spare capacity, accessible services and adaptable partitions can protect the value of the facility.
Lifecycle performance depends on planned maintenance, periodic testing, decontamination where required, calibration and prompt response to changes in operation. Filters load, door seals wear, sensors drift and operational behaviours change. None of these issues are unusual, but each can affect controlled performance if left unmanaged.
Total Clean Air supports this full pathway, from early consultancy and engineered construction through commissioning, UKAS-accredited validation and ongoing technical services. This continuity helps ensure that design intent remains connected to validated, maintainable performance after occupation.
A successful cleanroom should make compliant work easier, not harder. When the process, people, building services and verification strategy are aligned from the outset, the facility becomes a dependable asset that gives your team the confidence to focus on the science.