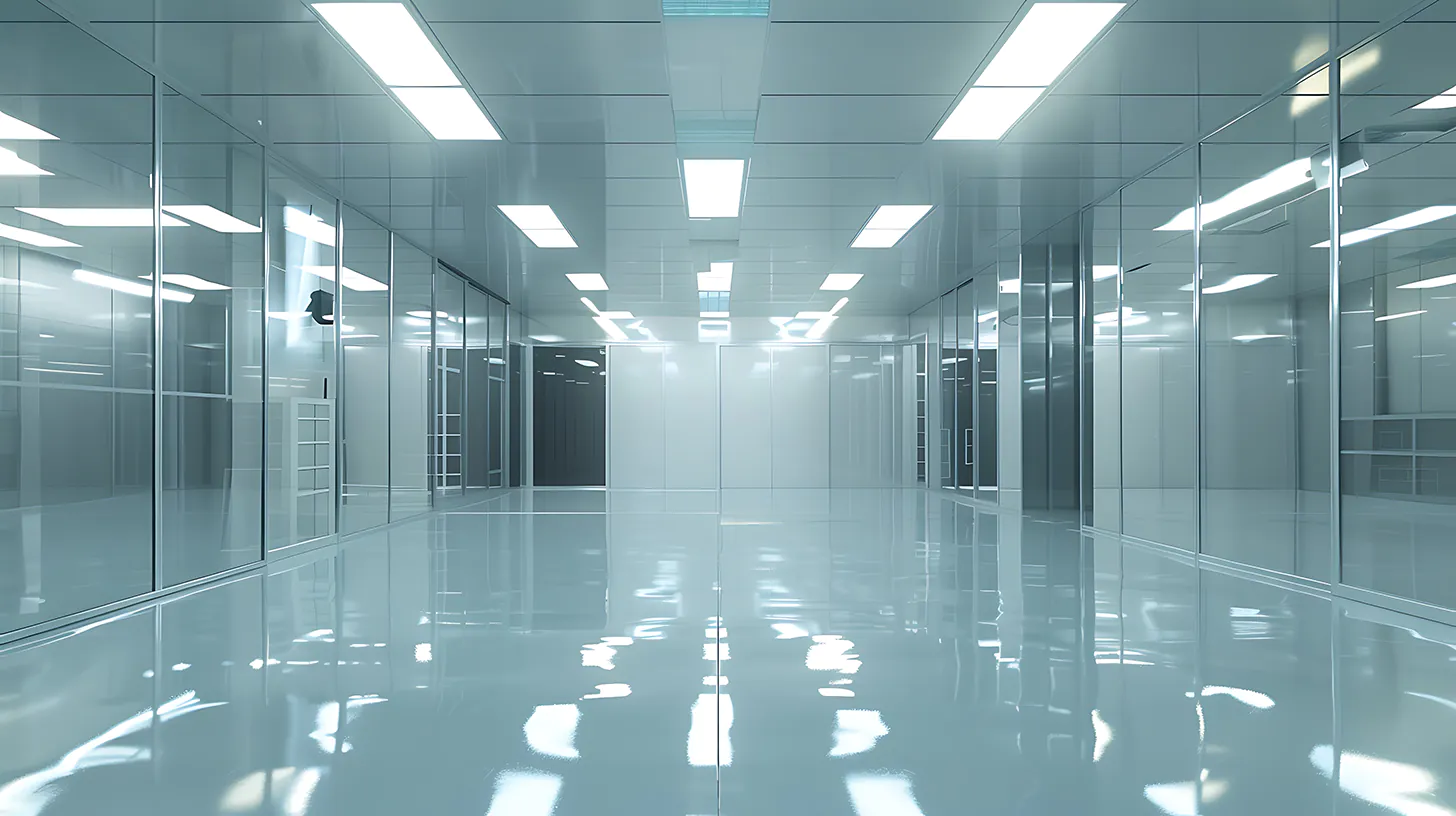



A particle discovered after final assembly is not a minor housekeeping issue. In aerospace and space manufacturing, it can compromise optical performance, interfere with precision mechanisms, damage sensitive electronics or trigger costly rework during a tightly controlled programme. Aerospace cleanroom construction must therefore create more than a visibly clean space. It must deliver stable, demonstrable environmental control that supports the product, process and people using it.
The most successful facilities are planned around real operational risk, not a generic cleanroom specification. That means defining what must be protected, how contamination can enter or be generated, and how performance will be proven before the facility is handed over.
Start with the process, not the cleanroom grade
An ISO classification is a critical design input, but it is not the entire brief. A cleanroom that achieves the required airborne particle level may still be unsuitable if its layout restricts material movement, its recovery time does not suit the process, or its pressure regime permits contamination to travel towards sensitive work.
The starting point should be a clear process map. Consider where components arrive, how they are unpacked, cleaned, stored, assembled, inspected and transferred. Identify the operations that generate particles, fibres, vapours or electrostatic risk, and establish whether the product requires protection from the surrounding environment, protection from the process itself, or both.
For satellite hardware, precision optics and electronic assemblies, particulate and electrostatic control may be the priority. For propulsion, composites or specialist coating processes, chemical compatibility, extraction and safe segregation can be equally significant. Defence programmes may also introduce access control, documentation and operational resilience requirements. The correct solution depends on the contamination-control strategy, not the label on the door.
Define acceptance criteria early
Early agreement on measurable acceptance criteria prevents ambiguity later. These commonly include the target ISO class under ISO 14644, pressure differentials, airflow volumes and patterns, temperature and relative humidity ranges, recovery performance, illumination, noise levels and electrostatic discharge controls.
Where customer, programme or sector specifications exceed the baseline standard, these requirements should be incorporated into the design brief from the outset. Retrofitting additional filtration, rebalancing airflow or changing room segregation after construction is possible in some cases, but it is rarely the most efficient route.
Design airflow around contamination risk
Airflow is the operating backbone of an aerospace cleanroom. It determines how effectively the space dilutes airborne contamination, directs contaminants away from critical work and returns filtered air to the room. The right approach may be turbulent mixed airflow, unidirectional airflow, localised clean air protection or a combination of these methods.
Unidirectional airflow can provide a highly controlled environment over a defined critical zone, but it carries a higher capital and energy commitment. It is not automatically necessary throughout an entire assembly hall. A well-designed mixed-flow cleanroom, supplemented by localised protection at sensitive stations, can offer a more proportionate and flexible outcome for some applications.
The detail matters. Supply and return locations, workbench orientation, equipment heat loads, operator positions and material storage can all affect the intended airflow pattern. Large items such as assembly fixtures, environmental test equipment and mobile handling systems should be considered during design, rather than treated as an installation-stage issue.
Pressure cascades must also support the process. Higher pressure in cleaner rooms can help prevent ingress from adjacent areas, while negative pressure may be necessary where a process produces hazardous or objectionable contaminants. These arrangements need to remain stable as doors open, personnel move and equipment operates under normal working conditions.
Build for cleanability, access and long-term use
Aerospace cleanroom construction relies on materials and interfaces that withstand cleaning without becoming sources of contamination. Smooth, non-shedding finishes, sealed junctions, flush glazing and carefully detailed penetrations make a practical difference to both cleanability and lifecycle performance.
Ceilings, wall systems and floor finishes must be selected for the planned use of the space. A facility with frequent movement of trolleys, mobile rigs or heavy assembly equipment requires a more demanding floor specification than a low-traffic inspection room. Chemical exposure, cleaning regimes and static-control requirements should be assessed alongside appearance and initial cost.
Service access requires the same level of thought. Filters, fans, sensors and control components will need inspection and maintenance. Designing access routes that allow this work to be completed without unnecessary disruption protects uptime and reduces the risk of intrusive activity within the controlled environment.
Modular cleanroom systems can be particularly effective where programme speed, future reconfiguration or phased expansion are priorities. They can provide a controlled, high-performance enclosure within an existing building and reduce site disruption. Fully bespoke construction may be the better choice when the facility must integrate closely with complex building services, large equipment, specialist workflows or unusual geometry. Neither option is universally superior - the right choice follows the operational brief, programme and whole-life requirements.
Treat people and materials as part of the system
Most cleanroom contamination is introduced or disturbed through everyday activity. Gowning, cleaning, material transfer and operator movement should therefore be designed into the facility, not left to procedures alone.
An effective layout creates a logical route from uncontrolled to controlled areas. This may include changing rooms, airlocks, pass-through hatches, cleaning stations and segregated storage. The aim is to minimise unnecessary crossings, avoid conflicting flows and give teams enough space to work correctly without compromising the room.
Material transfer deserves particular attention in aerospace projects. Packaging can shed fibres and particles, while incoming components may have different cleanliness histories. A defined receipt, wipe-down and transfer process can prevent the cleanroom becoming the first place where contamination is addressed.
Training remains essential, but good engineering makes compliant behaviour easier. Door interlocks, clearly zoned areas, appropriate furniture and well-positioned storage all reduce reliance on memory and informal workarounds.
Commissioning and validation prove the facility works
A cleanroom is not complete when construction finishes. It is complete when its performance has been commissioned, tested, documented and accepted against the agreed criteria.
Commissioning verifies that the installed systems operate as intended. This includes controls, alarms, air-handling units, filtration, pressure regimes and environmental set points. It provides the practical bridge between the design intent and the operating facility.
Validation then establishes objective evidence of cleanroom performance. Depending on the project, this can include airborne particle counting, airflow velocity and volume measurement, air-change calculations, filter integrity testing, pressure differential testing, recovery testing, temperature and humidity mapping, and airflow visualisation studies.
Testing should reflect the conditions that matter. An at-rest test establishes the baseline performance of the facility, but an operational assessment may be necessary where people, equipment and process activity materially affect the environment. The documentation should be clear enough to support internal quality review, customer assurance and future requalification.
UKAS ISO 17025-accredited validation capability offers particular value where test results need a high level of confidence and traceability. For regulated or programme-critical facilities, independent, competent measurement is not an administrative extra. It is part of the evidence that protects the investment.
Plan lifecycle performance before handover
Performance can drift over time. Filters load, seals degrade, sensors lose accuracy and operational changes alter the assumptions made during the original design. A cleanroom that was compliant at handover needs a planned regime of maintenance, monitoring and periodic testing to remain controlled.
The lifecycle plan should define what will be checked, how often, who owns each action and what happens when a result falls outside the agreed range. It should also account for consumables, spare parts, calibration and the practical impact of shutdowns. Facilities with critical delivery schedules benefit from arranging these requirements before production begins, rather than responding after a problem occurs.
Environmental monitoring can provide early warning of changing conditions, while routine maintenance protects air-handling performance and asset reliability. The right level of monitoring depends on the process risk. Continuous monitoring may be justified in highly sensitive or continuously operated areas, whereas scheduled verification may be appropriate for lower-risk controlled spaces.
Choose a partner accountable for the whole outcome
Aerospace cleanroom projects cross several disciplines: building construction, mechanical and electrical services, airflow engineering, controls, quality documentation and validation. Fragmenting responsibility can create gaps between design, installation and final performance.
A turnkey partner can manage these interfaces from early consultancy through construction, commissioning, validation and ongoing technical support. This gives project teams a single accountable route for decisions, changes and evidence of compliance. For organisations balancing programme deadlines with strict quality expectations, that accountability brings valuable peace of mind.
Total Clean Air combines bespoke and modular cleanroom delivery with UKAS ISO 17025-accredited validation and lifecycle services, helping aerospace teams maintain controlled performance beyond project completion.
The most dependable aerospace cleanrooms are not defined by their panels or filters alone. They are facilities where the process, airflow, materials, behaviour and verification strategy have been engineered to work together - giving critical production the controlled environment it deserves.